




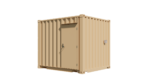

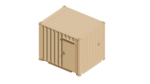
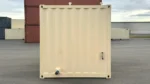


10ft New High Cube ADA Restroom Container
Buy a 10ft new high cube ADA restroom container featuring an accessible restroom layout, durable Corten steel construction, insulated interior, plumbing, LED lighting, and optional HVAC. Ideal for construction sites, parks, schools, events, industrial facilities, and remote locations.
$25 ,000
10ft New High Cube ADA Restroom Container
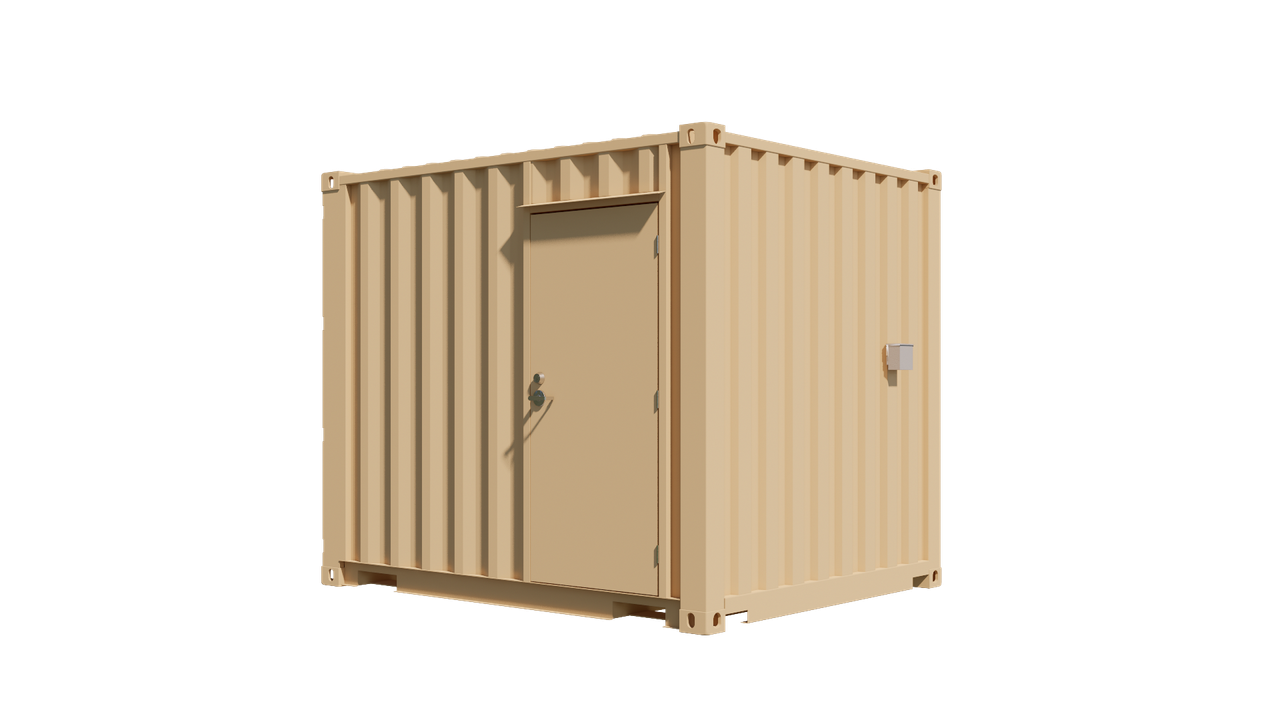
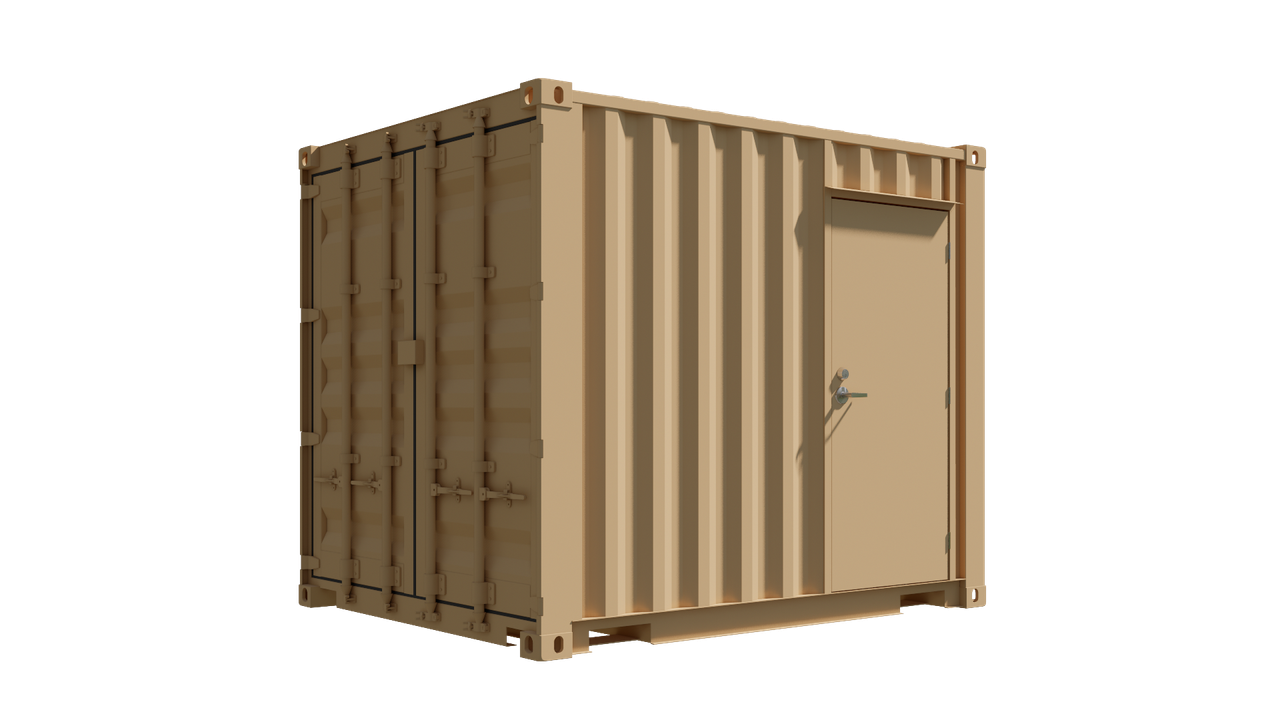
A 10ft new high cube ADA restroom container is a one-trip steel portable restroom built to Americans with Disabilities Act standards inside a 10-foot high-cube shipping container — giving you extra interior headroom for accessible fixtures, ventilation, and comfortable wheelchair maneuverability in a compact footprint.
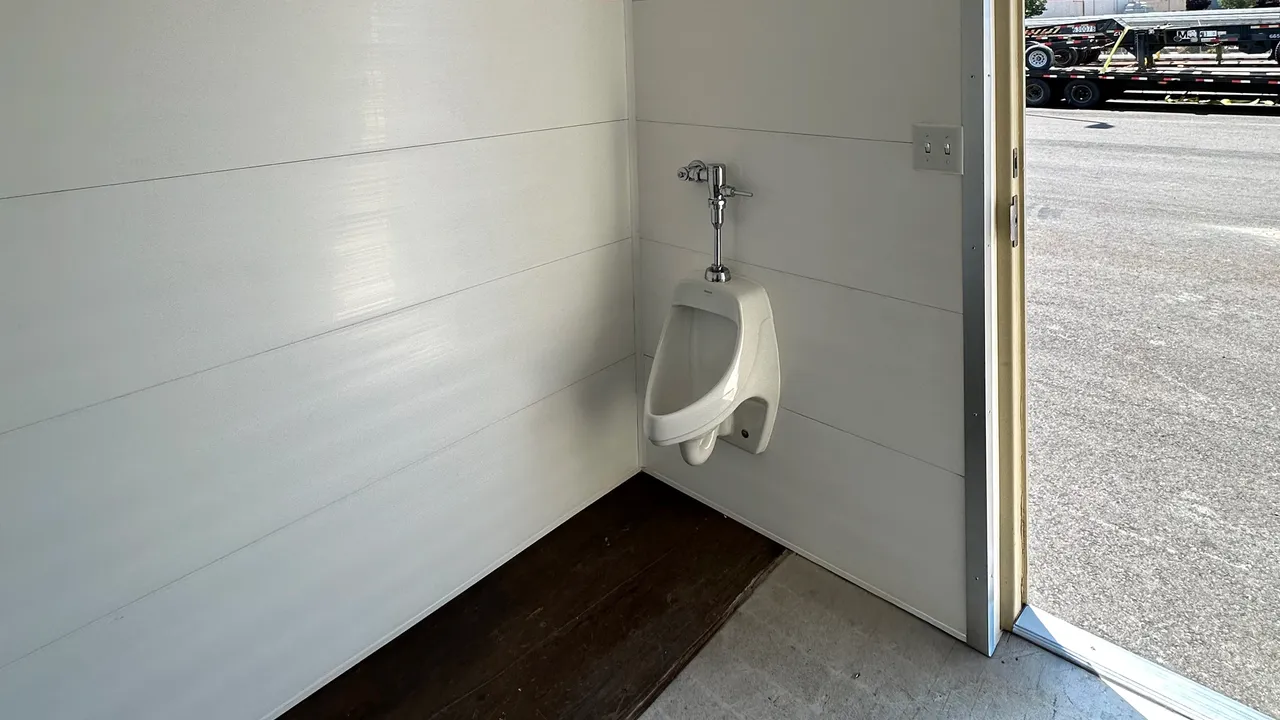
Why choose high cube for an ADA restroom? The additional vertical clearance at 9’6″ tall makes fixture placement, exhaust ventilation, and interior circulation easier than standard-height units — while still fitting tight job sites and event lots. Each new unit carries a 10-year structural warranty, arrives pre-plumbed with flush toilet, accessible sink, and grab bars, and connects to standard utilities.
Deploy at construction sites, public parks, festivals, sports facilities, retail locations, and commercial properties where accessible sanitation must meet code. Custom paint and branding options are available.
Steel container construction offers superior durability and security compared to traditional portable restroom units, with reinforced Corten walls that resist weather and tampering. LED lighting, exhaust ventilation, and waterproof interior finishes keep the unit functional in demanding outdoor environments, and the compact 10-foot footprint fits tight event lots and urban job sites.
Specifications
| Feature | Details |
|---|---|
| Exterior Length | 9 ft 10 in. (2.991 m) |
| Exterior Width | 8 ft 0 in. (2.438 m) |
| Exterior Height | 9 ft 6 in. (2.896 m) |
| Interior Length | 9 ft 3 in. (2.840 m) |
| Interior Width | 7 ft 9 in. (2.350 m) |
| Interior Height | 8 ft 10 in. (2.693 m) |
| Door Opening Width | 3 ft 0 in. (0.914 m) — ADA minimum 32″ clear |
| Door Opening Height | 8 ft 6 in. (2.585 m) |
| Interior Floor Area | Approx. 72 sq ft (6.7 m²) |
| Tare Weight | 3,040 lbs (1,379 kg) |
| Max Gross Weight | 11,350 lbs (5,149 kg) |
| Construction | Corten steel (corrosion-resistant) |
| Flooring | Waterproof non-slip flooring over marine-grade plywood subfloor |
| Walls | Waterproof interior wall panels |
| Toilet | ADA-compliant height (17–19 in.), flush-type |
| Sink | Wheelchair-accessible, max 34 in. height with knee clearance |
| Grab Bars | ADA-compliant stainless steel grab bars at toilet |
| Turning Radius | 60 in. (1,524 mm) wheelchair turning space |
| Lighting | LED interior lighting |
| Ventilation | Exhaust fan and air vents |
| HVAC | Optional climate control |
| Electrical | Pre-wired for 110V connection |
| Plumbing | Pre-plumbed; requires water supply and sewer/septic connection |
| ADA Compliant | Yes — meets Americans with Disabilities Act standards |
| ISO Certified | No |
| CSC Plate | Yes |
| Forklift Pockets | Yes |
| Lockbox | Included |
| Condition | New (one-trip) |