



20ft New 2x ADA Restroom Container
Standard (8.5 ft)
$35 ,000
20ft New 2x ADA Restroom Container
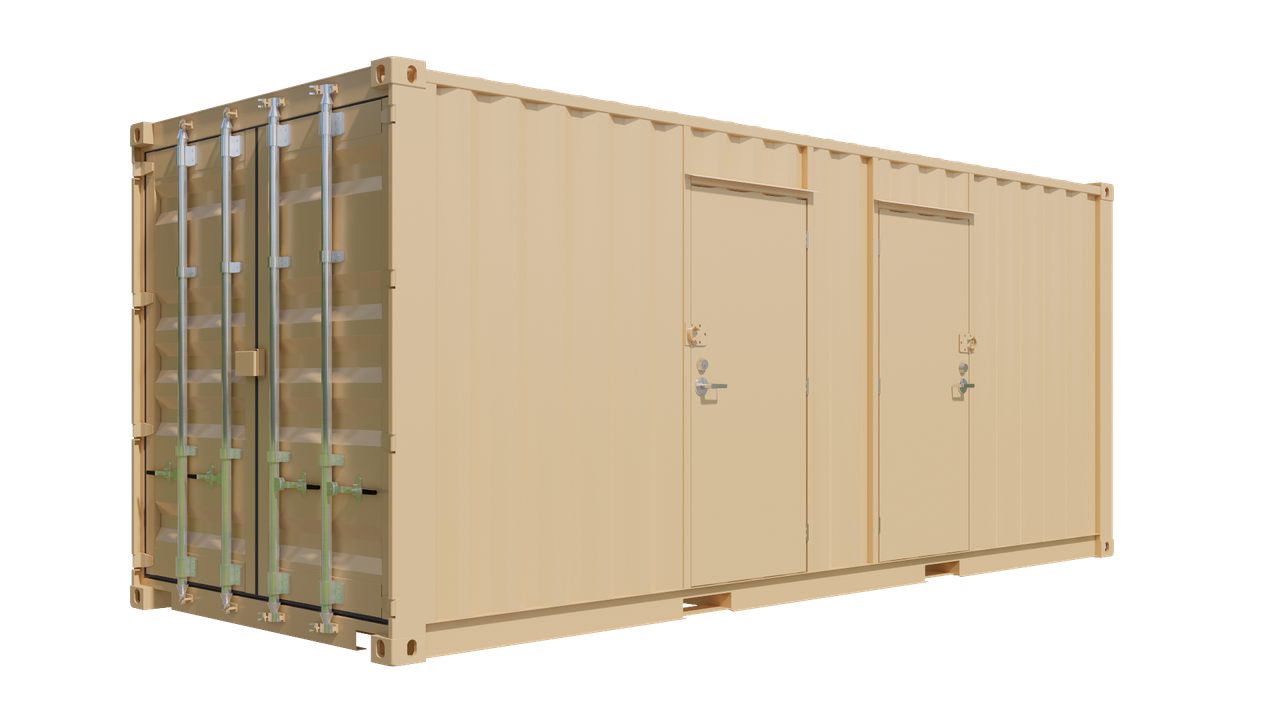
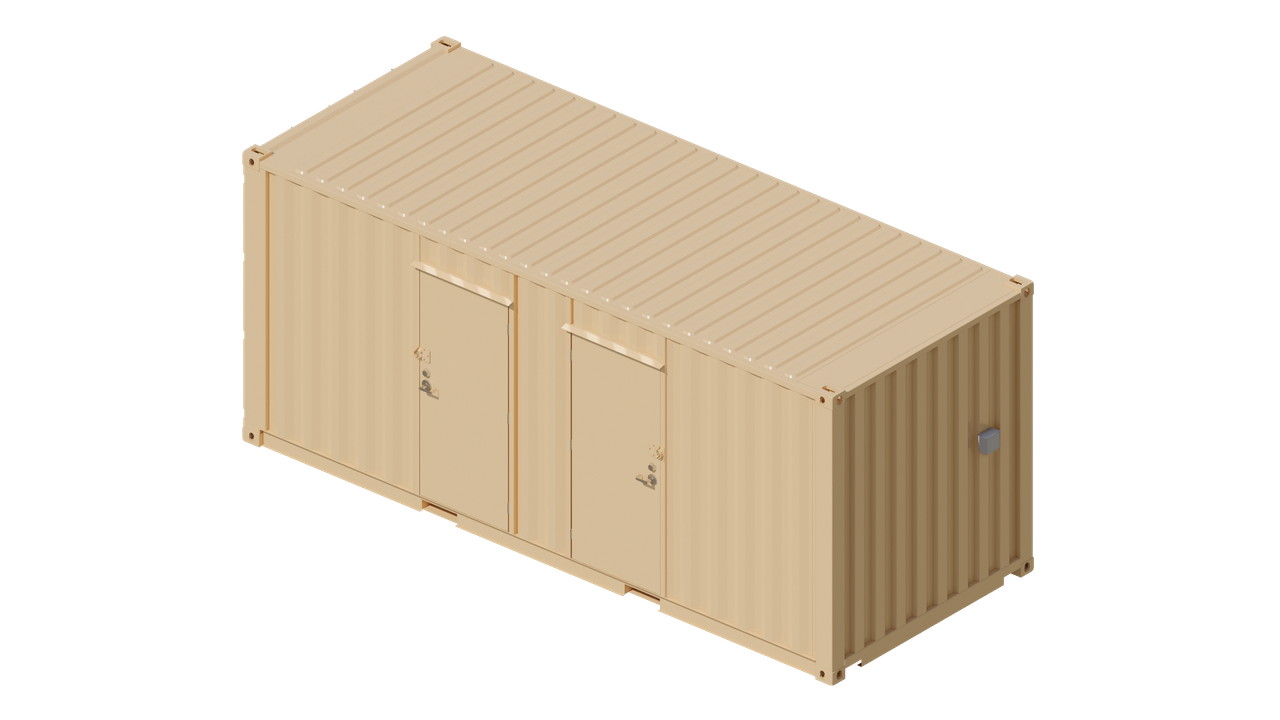
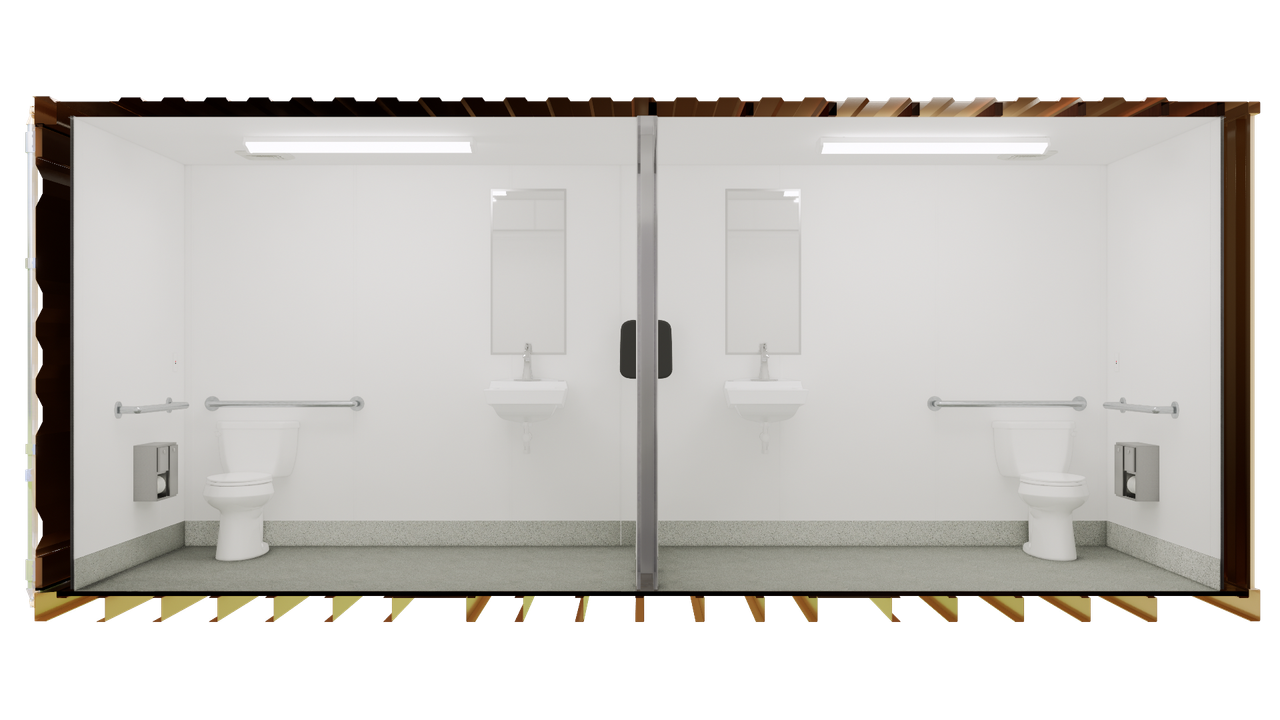
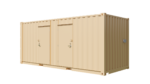
A 20ft new 2x ADA restroom container is a dual-stall, Americans with Disabilities Act-compliant portable restroom built inside a one-trip 20-foot steel shipping container — two independent accessible restrooms in a single standard-height unit you own and deploy wherever code requires paired accessible facilities.
How does a dual ADA layout work? The container divides into two self-contained compartments, each with its own exterior door, flush toilet, accessible sink, grab bars, and the 60-inch turning radius required for wheelchair maneuverability. Standard 8’6″ height keeps costs lower than high cube while meeting ADA door widths and fixture placement requirements.
Ideal for construction sites, public parks, outdoor events, school campuses, sports facilities, restaurants, and commercial properties needing two accessible restrooms on one footprint. Available nationwide with transparent online ordering and fast delivery to your site.
Steel container construction offers superior durability and security compared to paired portable restroom units, with a shared partition wall ensuring full privacy between stalls. Optional HVAC provides year-round climate control, and the single 20-foot footprint simplifies permitting and site placement versus two separate units.
Specifications
| Feature | Details |
|---|---|
| Exterior Length | 19 ft 10 1/2 in. (6.058 m) |
| Exterior Width | 8 ft 0 in. (2.438 m) |
| Exterior Height | 8 ft 6 in. (2.591 m) |
| Interior Length | 19 ft 4 in. (5.890 m) |
| Interior Width | 7 ft 8 in. (2.350 m) |
| Interior Height | 7 ft 10 in. (2.390 m) |
| Number of Restrooms | 2 — separate ADA-compliant compartments |
| Restroom Compartment Size | Approx. 9 ft 6 in. x 7 ft 8 in. each (~73 sq ft / 6.8 m² each) |
| Entry Doors | 2 exterior doors (one per restroom), each min. 36 in. (0.914 m) clear width |
| Door Opening Height | 7 ft 6 in. (2.280 m) |
| Total Interior Floor Area | Approx. 148 sq ft (13.8 m²) |
| Tare Weight | 5,071 lbs (2,300 kg) |
| Max Gross Weight | 52,910 lbs (24,000 kg) |
| Construction | Corten steel (corrosion-resistant) |
| Flooring | Waterproof non-slip flooring over marine-grade plywood subfloor |
| Walls | Waterproof interior wall panels; insulated partition between restrooms |
| Toilets (x2) | ADA-compliant height (17–19 in.), flush-type, one per restroom |
| Sinks (x2) | Wheelchair-accessible, max 34 in. height with knee clearance, one per restroom |
| Grab Bars (x2 sets) | ADA-compliant stainless steel grab bars at each toilet |
| Turning Radius | 60 in. (1,524 mm) wheelchair turning space in each restroom |
| Lighting | LED interior lighting in each restroom |
| Ventilation | Exhaust fan and air vents in each restroom |
| HVAC | Optional climate control |
| Electrical | Pre-wired for 110V connection |
| Plumbing | Pre-plumbed; requires water supply and sewer/septic connection |
| ADA Compliant | Yes — both restrooms meet Americans with Disabilities Act standards |
| ISO Certified | No |
| CSC Plate | Yes |
| Forklift Pockets | Yes |
| Lockbox | Included |
| Condition | New (one-trip) |
RELATED PRODUCTS
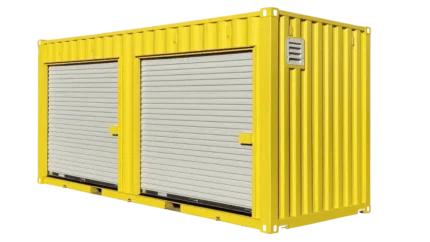
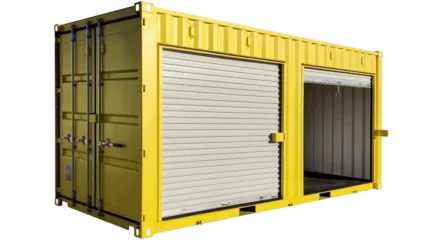


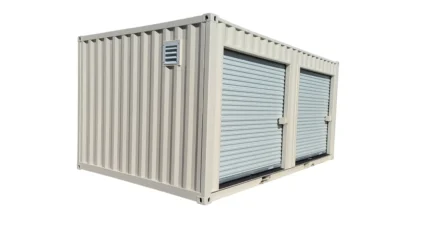
20ft x 12ft New Hazmat Storage w/ Roll-Up Doors
Container warranty
The Warranty Coverage Period for New ISO shipping containers is 10 years from the date of purchase from Conexwest. Unit leakproof guarantee included. A new replacement unit or part assumes the remaining warranty of the original unit or 10 years from the date of replacement or repair, whichever is longer.